Outback 271
Fort Worth, TX
per day
per week
per month
Trailer
Sleeps 4
Length 31.3'
1 / 15
2 / 15
3 / 15
4 / 15

5 / 15
6 / 15
7 / 15

8 / 15
9 / 15
10 / 15
11 / 15

12 / 15
13 / 15
14 / 15

15 / 15
Details
Make: Keystone RV
Model: Outback
Type: Trailer
Sleeps: 4
Lenght: 31.3 Feet
Overview
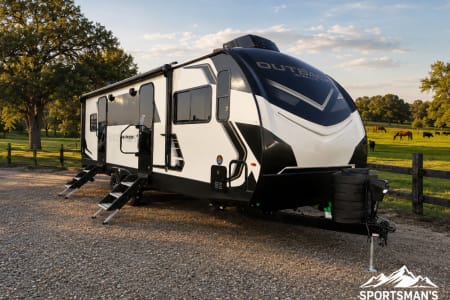
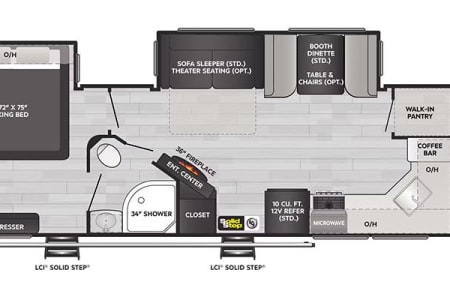
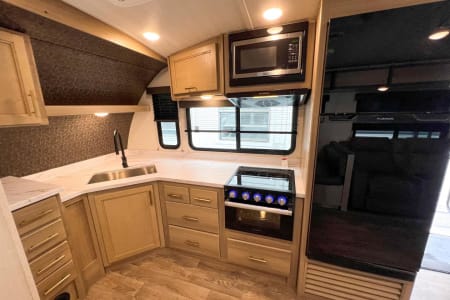
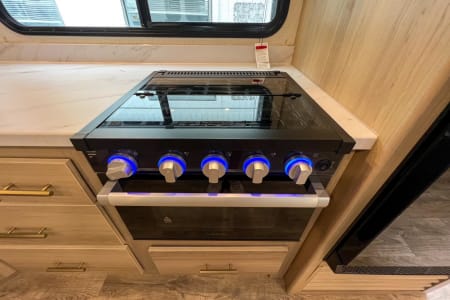
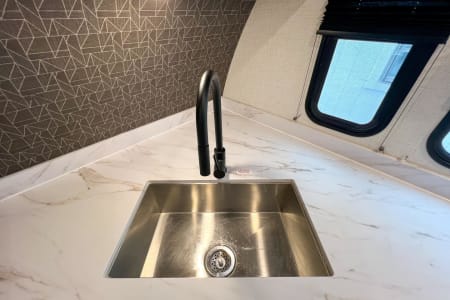
Front Kitchen Layout: Features a spacious front kitchen with solid surface countertops, a deep stainless steel sink, a 10 cu. ft. 12V refrigerator, three-burner cooktop with oven, and a walk-in pantry—perfect for cooking on the go.
Living Space: Relax in the plush theater seating and booth dinette, all positioned to enjoy a large entertainment center with a fireplace and HDTV.
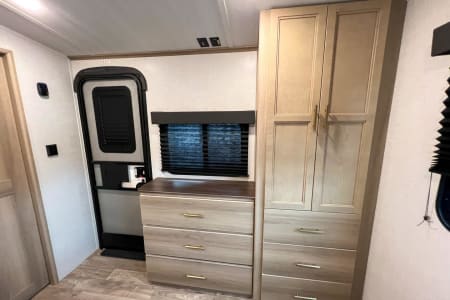
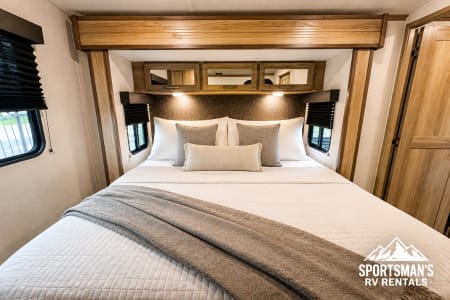
Private Bedroom: Located in the rear with a king-size bed slide, overhead cabinets, dual nightstands, and under-bed storage—plus a built-in pet kennel for your furry companion.
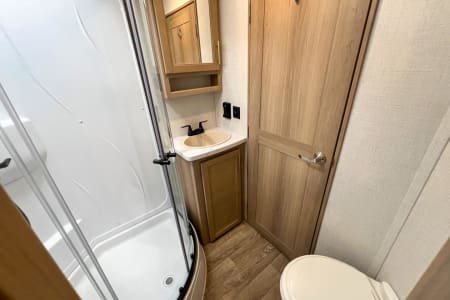
Bathroom: Centrally located and equipped with a radius shower, porcelain toilet, mirrored vanity, and dual entry access from both the hallway and bedroom.
Exterior Features
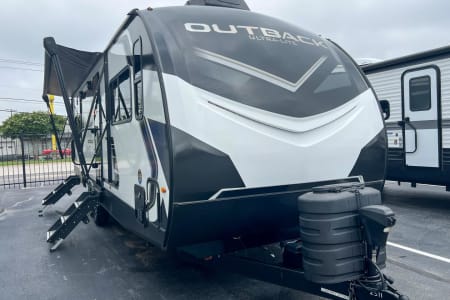
Built on a durable BAL Norco huck-bolted Z-frame with laminated fiberglass sidewalls.
Includes power tongue jack, power stabilizer jacks, and a 19' power awning with LED lighting.
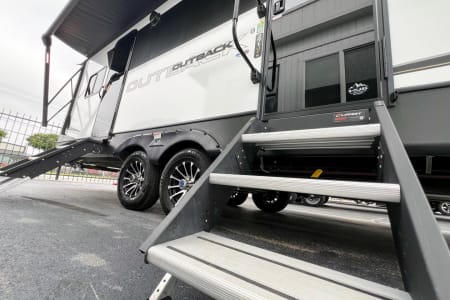
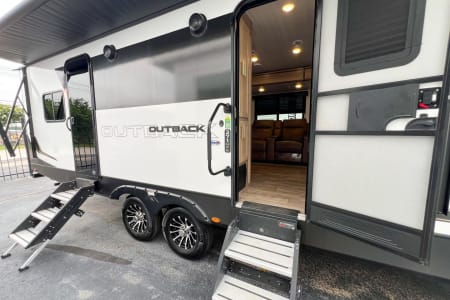
Dual entry doors for easy access to both the living area and bedroom.
Pass-through storage and magnetic baggage door latches for convenience.
Amenities
Air Conditioner
Heater
Dining Table
Microwave
Stove/Range
Oven
Refrigerator
Kitchen Sink
Inside Shower
Outside Shower
Toilet
WIFI
Satellite
Ceiling Fan
Awning
Generator
Tow Hitch
Bike Rack
Solar
Backup Camera
Extra Storage
Leveling Jacks
Washer/Dryer
TV/DVD
CD Player
Radio
Audio Inputs
Inverter
Handicap Accessible
Water Tank 54
gallons
Gray Water 76
gallons
Sewage 38
gallons
Rules
Pet Friendly
Festival Friendly
Smoking Allowed
Location
Booking